- Home
- About Us
- Products
- Application
- Resource
- News
- Contact Us
Leave Your Message
Engineered for full compliance with international metrology standards, supporting acoustic test benches, anechoic chambers, and electroacoustic calibration chains.
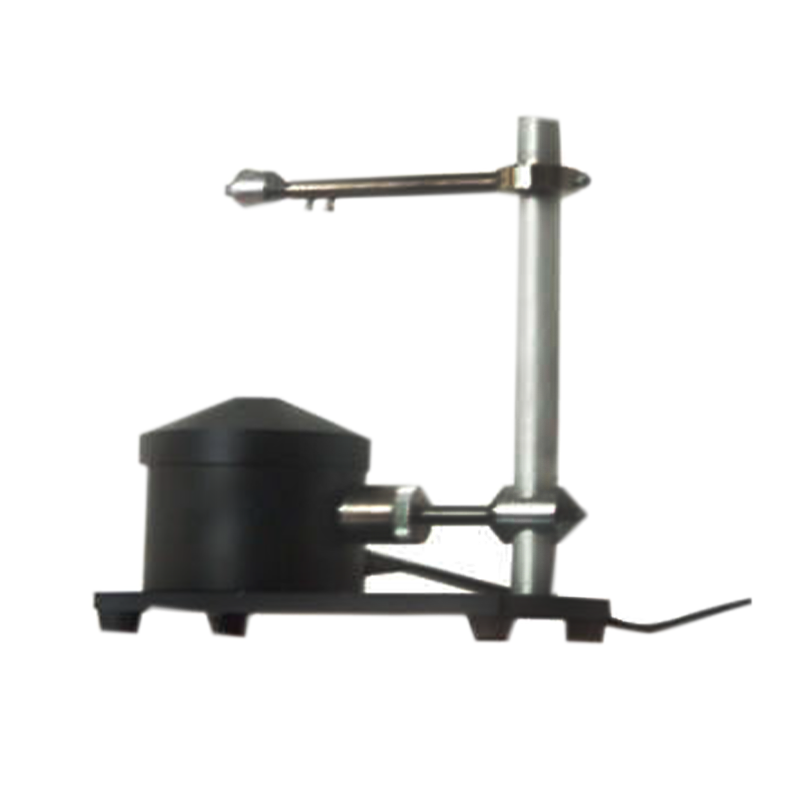
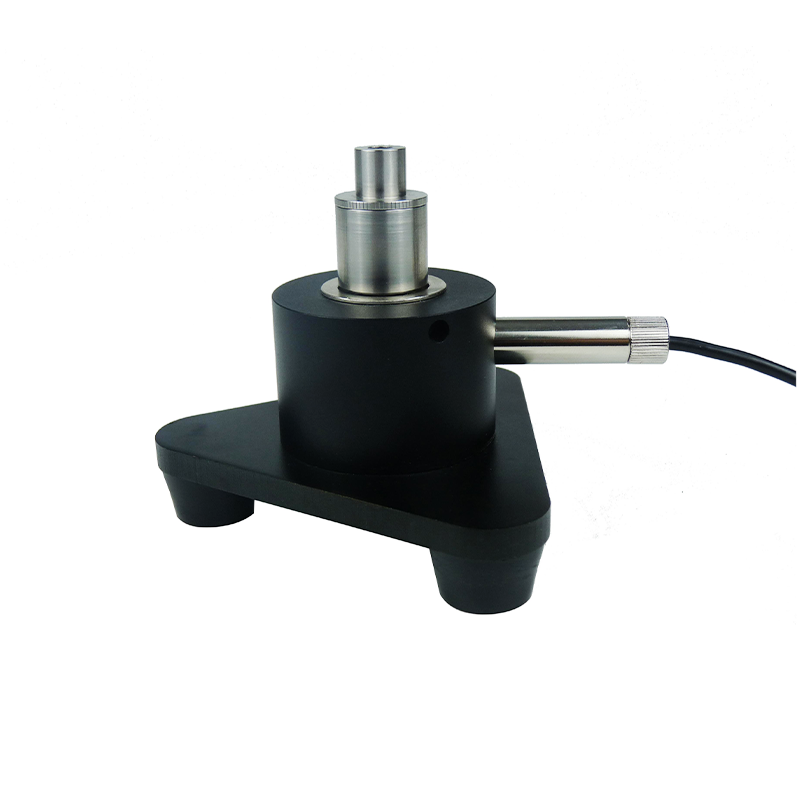
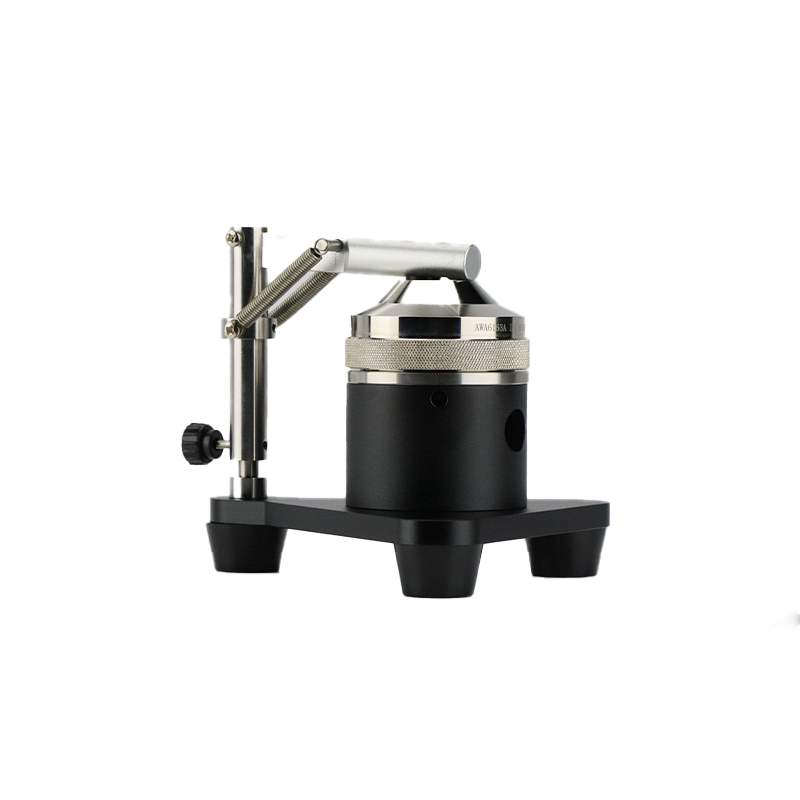
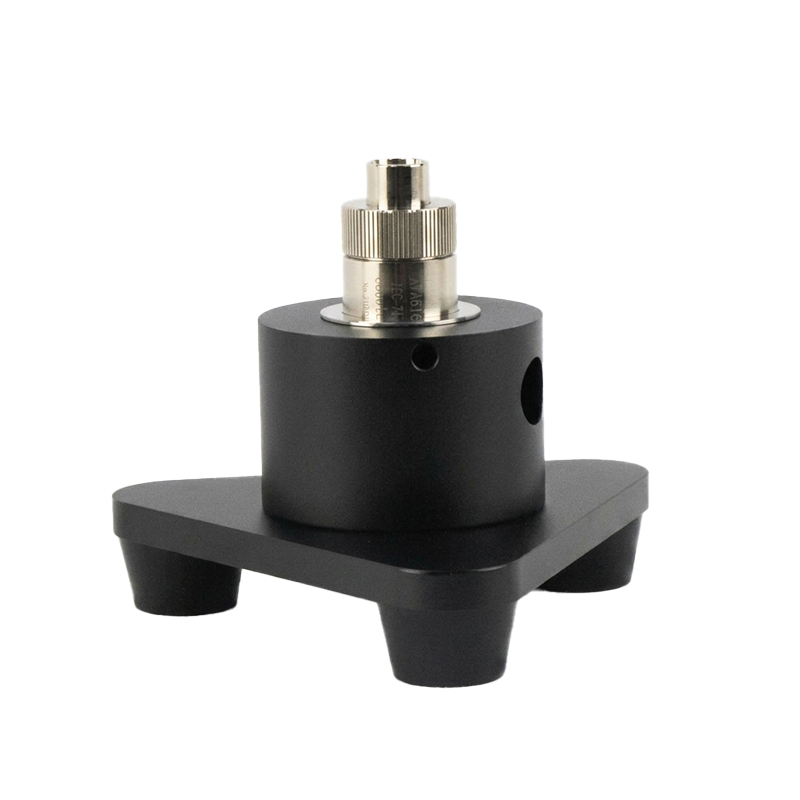
Primary reference sound calibrator generating ultra-stable 94 dB and 114 dB SPL at 1 kHz with low harmonic distortion for laboratory transducer calibration.
Explore Specifications →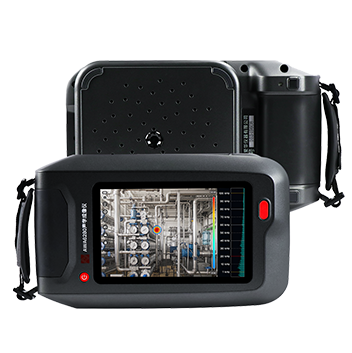
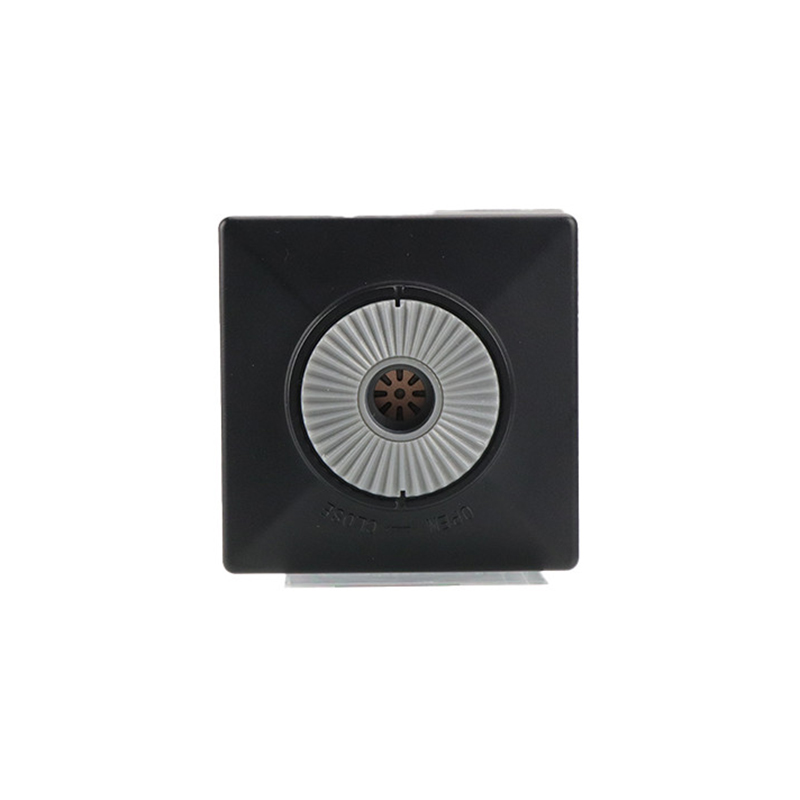
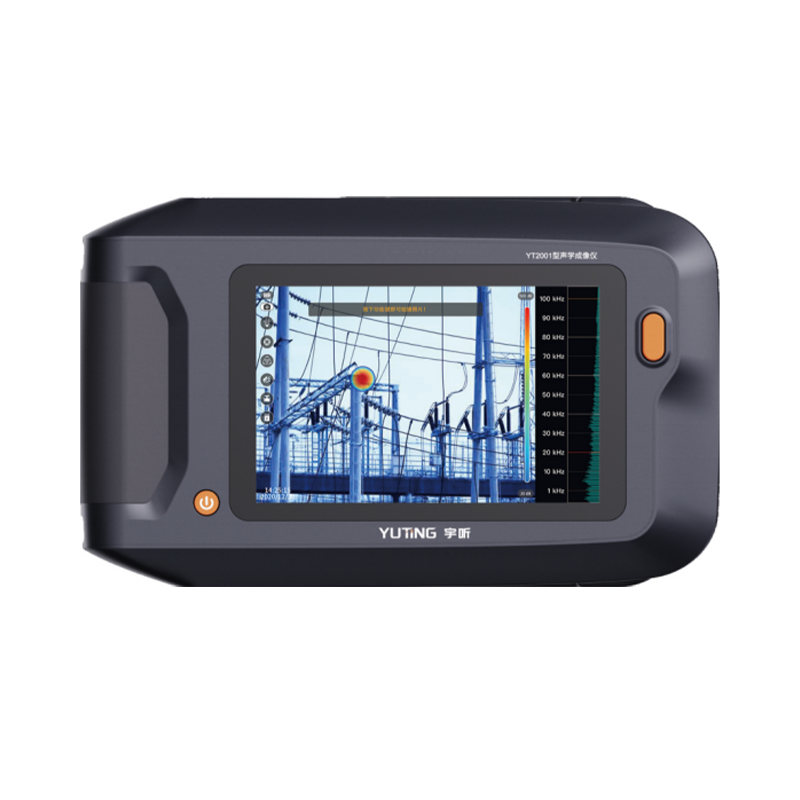
Advanced acoustic camera array combining high-channel digital MEMS microphones and optical overlay to isolate spurious room reflections and acoustic leaks.
Explore Specifications →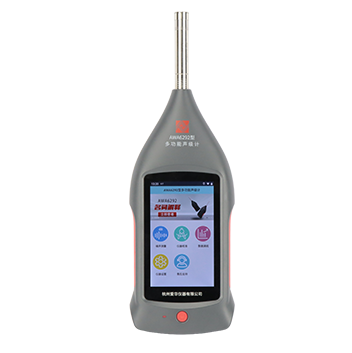
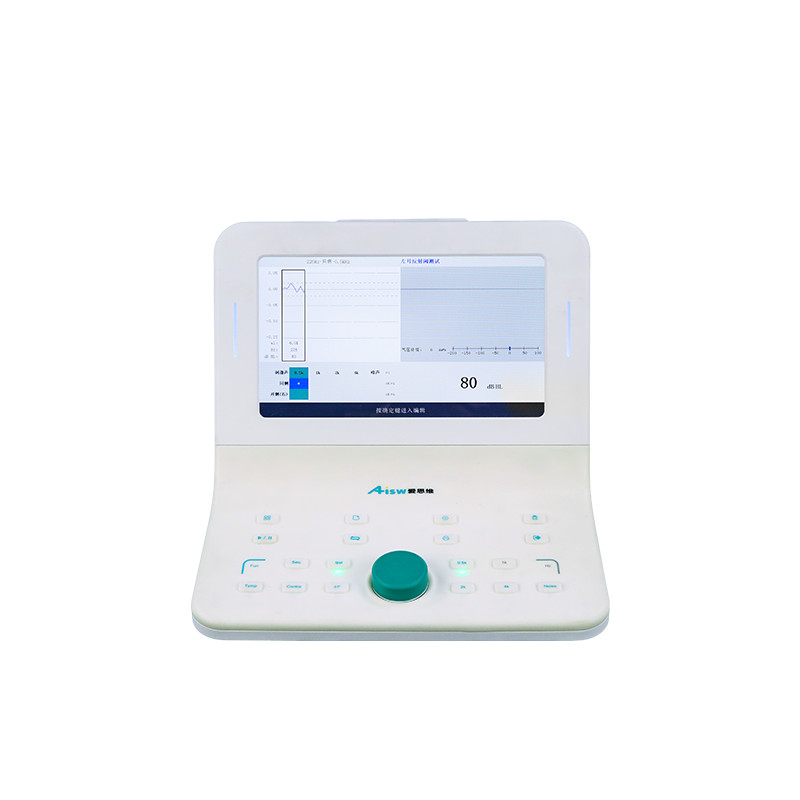
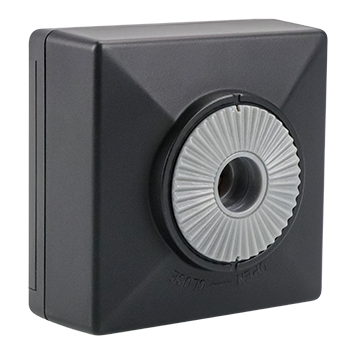
Multi-functional precision analyzer delivering 24-bit real-time 1/1 and 1/3 octave spectrum analysis, FFT algorithms, and automated uncertainty quantification.
Explore Specifications →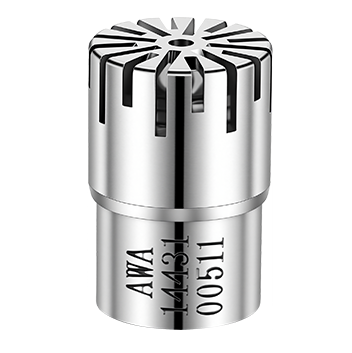
Laboratory-grade prepolarized free-field condenser microphone characterized by flat frequency response, wide dynamic range, and exceptional phase stability.
Explore Specifications →For decades, national metrology institutes and ISO/IEC 17025 accredited acoustic calibration laboratories have relied on conventional single-channel microphones, reference sound calibrators, and electroacoustic couplers. While these point-measurement transducers yield micro-volt-level electrical sensitivity and Class 1 sound pressure level (SPL) accuracy, they operate blindly in the spatial domain.
Whenever anomalous frequency-response dips occur during secondary free-field microphone calibrations, or whenever artificial ear couplers display excessive repeatability dispersion, acoustic engineers have historically faced arduous troubleshooting procedures. Today, the commercial deployment of metrology-grade acoustic cameras revolutionizes this paradigm.
By superimposing real-time delay-and-sum beamforming heatmaps over calibrated high-definition optical streams, acoustic cameras allow calibration engineers to immediately visualize, isolate, and quantify parasitic acoustic paths, fixture boundary diffraction, and micro-flaw acoustic leakage in electroacoustic setups.
Integration with GUM (JCGM 100:2008) protocols, enabling calibration laboratories to mathematically isolate spatial reflections from primary direct-path acoustic energy down to 0.05 dB uncertainty limits.
Configured with state-of-the-art MEMS and high-sensitivity prepolarized condenser arrays capable of resolving sub-millimeter leakage points in telecommunication simulators and hearing aid couplers.
Accelerates ISO 26101 free-field qualification by instantaneously pinpointing acoustic reflection hotspots on cable trays, wedged boundary perimeters, and ventilation duct baffles.
Acoustic cameras applied within calibration laboratories are strictly harmonized with international standardization bodies including IEC, ISO, and ANSI/ASA.
In metrology laboratories, an acoustic imaging camera is not merely a qualitative diagnostic tool; it is an inverse-problem measurement instrument. Ensuring traceable quantitative accuracy demands strict compliance with foundational electroacoustic standards across mechanical, acoustic, and mathematical computational domains.
| Standard Reference | Scope & Normative Domain | Acoustic Camera Metrological Function | Compliance Benefit |
|---|---|---|---|
| ISO 26101-1 / 2 | Acoustics — Test methods for the qualification of free-field environments | Visualizes spatial deviation from the inverse-square law; pinpoints boundary reflections and anechoic wedge fatigue. | Pass/Fail Qualification |
| IEC 61672-1 / 2 / 3 | Electroacoustics — Sound level meters (Pattern evaluation & periodic tests) | Diagnoses secondary diffraction from tripod mountings, sound level meter housings, and test bench fixtures during pink noise tests. | Class 1 Verification |
| IEC 60318-1 / 3 / 4 | Simulators of human head and ear for audiometric calibration | Detects acoustic micro-leakage at mechanical interfaces between ear simulator cavities, earphone cushions, and coupler bases. | Zero Seal Leakage |
| ISO 3744 / 3745 | Determination of sound power levels using sound pressure | Maps localized sound power emission vectors across reference acoustic sources and rotating calibration machines. | Source Identification |
| IEC 60942 | Electroacoustics — Sound calibrators (Laboratory standards) | Analyzes acoustic cavity pressure uniformity and identifies unintended harmonic vibration radiating from internal piezoelectric drives. | Distortion Profiling |
Under IEC 61094-series specifications for measurement microphones, primary calibrations require rigorous reciprocity techniques. When multiple microphone channels are assembled into a spiral or spherical beamforming array, cross-channel phase mismatches can severely degrade spatial resolution and dynamic dynamic range. Modern calibration-grade acoustic cameras incorporate dedicated auto-calibration routines that correct phase jitter, microphone thermal drift, and inter-channel gain variance against calibrated reference sound sources.
By utilizing in-house manufactured measurement microphones, Hangzhou Aihua Instruments ensures rigorous cartridge-level precision. Every microphone diaphragm undergoes automated compliance testing, minimizing phase variance across array channels to less than 0.2 degrees across critical calibration frequency bands (20 Hz to 20 kHz).
Explore how acoustic imaging directly solves previously intractable calibration obstacles across national labs and high-precision production facilities.
Over operational lifecycles, polyurethane and glass fiber anechoic wedges deteriorate, altering chamber absorption coefficients. Using acoustic camera spherical beamforming excited by swept-sine bursts, metrologists can visualize parasitic wall reflections and degraded wedge clusters in real time, restoring true free-field qualification to ISO 26101 requirements.
During the calibration of audiometric earphones according to IEC 60318-3 and IEC 126, imperfect mechanical seating induces low-frequency acoustic leakage, skewing equivalent volume measurements. The acoustic camera displays sub-millimeter acoustic emission maps around the coupler ring, confirming acoustic hermeticity without disruptive physical sensors.
Mouth simulators (such as the AWA6150) must accurately replicate the acoustic sound pressure distribution of the human mouth per ITU-T P.51. Acoustic cameras visually verify circular orifice radiation symmetry, detect lip-ring seal flaws, and diagnose internal resonance modes before shipment to telecom certification labs.
Acoustic calibration laboratories operate across vastly distinct distance-to-wavelength ratios (λ/r). In low-frequency calibration (e.g., assessing audiometric bone vibrators or middle-ear analyzers down to 100 Hz), conventional Delay-and-Sum beamforming is limited by the Rayleigh diffraction criterion, resulting in wide, indistinct acoustic spots. Calibration-grade acoustic camera systems circumvent this constraint through Near-Field Acoustic Holography (NAH) and Statistically Optimized Near-Field Acoustical Holography (SONAH).
By recording evanescent acoustic wave components at distances under 5 cm from the source, NAH back-propagates acoustic pressures to reconstruct surface velocity vectors with sub-wavelength spatial precision. Conversely, for anechoic chamber boundary qualification and sound power characterization (ISO 3745) above 1 kHz, far-field spherical arrays equipped with Clean-SC and Functional Beamforming algorithms eliminate side-lobes, delivering dynamic visualization ranges exceeding 18 dB.
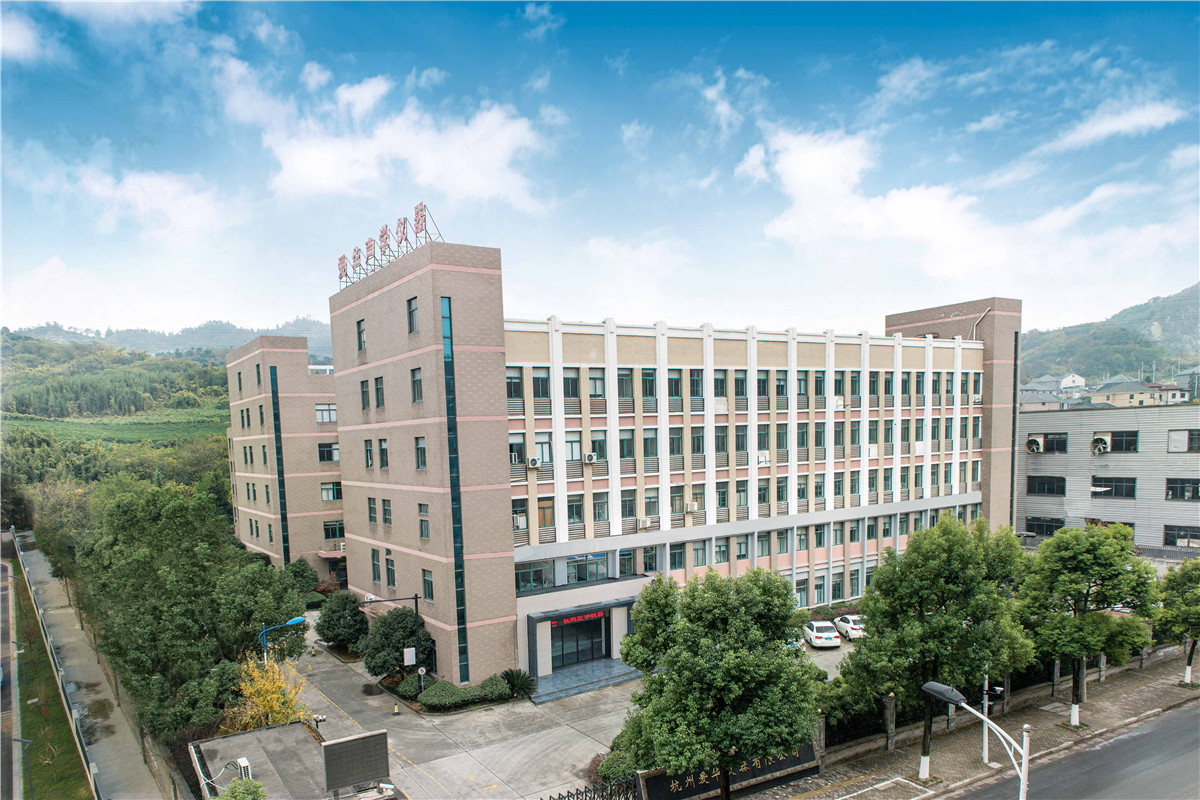
Hangzhou Aihua Instruments Co., Ltd.
Founded in 1992, Aihua Instruments is a Hangzhou-based manufacturer specializing in precision acoustic testing and vibration measurement instrumentation. With over 30 years of unwavering dedication to the acoustic and vibration field, we have established ourselves as one of China's foremost high-tech enterprises in this domain.
From our early days as a pioneering research institute to today's internationally recognized brand, our growth reflects a relentless commitment to technological excellence and customer satisfaction. Notably, we design and manufacture our own measurement microphones in-house — from cartridge development to automated performance testing — giving us a critical quality advantage that few competitors can match.
Our product range covers sound level meters, noise dosimeters, calibrators, audiometric calibration systems, microphones and accessories, software products, and acoustic test systems — over 60 varieties in total, serving over 40 countries across Europe, North America, South America, and Asia.
Your Trusted Partner in Acoustic & Vibration Measurement, Metrology Standards Compliance, and Industrial Innovation
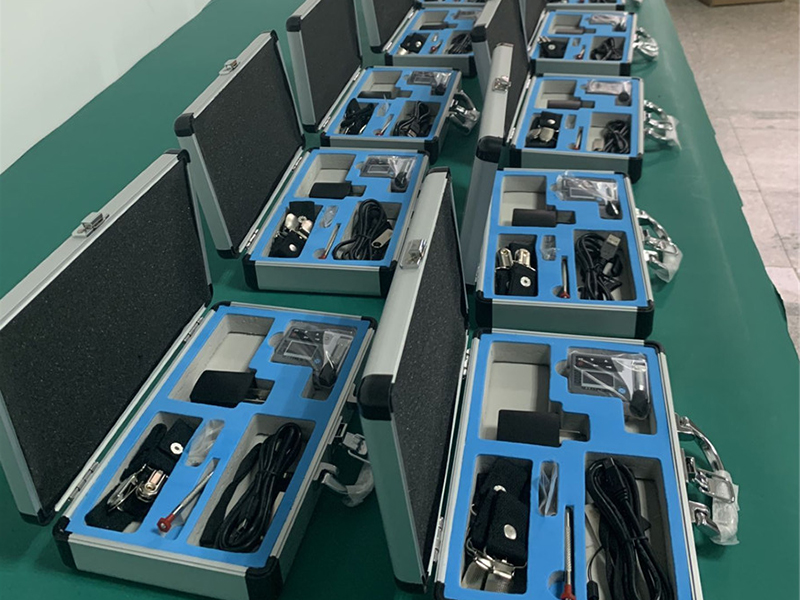
Our fully equipped manufacturing facility features advanced automated test systems, ensuring every product meets strict quality benchmarks before leaving the factory.
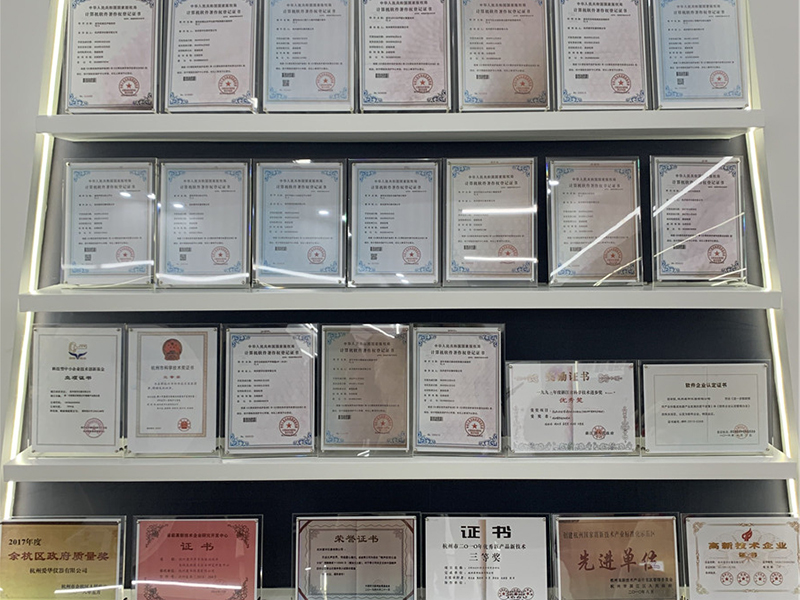
Identified as a provincial High-tech Enterprise R&D Center, our dedicated engineering team continuously drives innovation in digital detection, signal processing, and remote monitoring technologies, and supports OEM/ODM partnerships.
Our management systems and products hold ISO 14001, ISO 45001, CE, and RoHS certifications, demonstrating our commitment to environmental responsibility, workplace safety, and global compliance.
We export to over 40 countries across Europe, North America, South America, and Asia, with a strong reputation built on consistent quality and competitive pricing.
Backed by professional engineers, we deliver responsive, expert support throughout the entire product lifecycle, ensuring our customers always have the assistance they need.
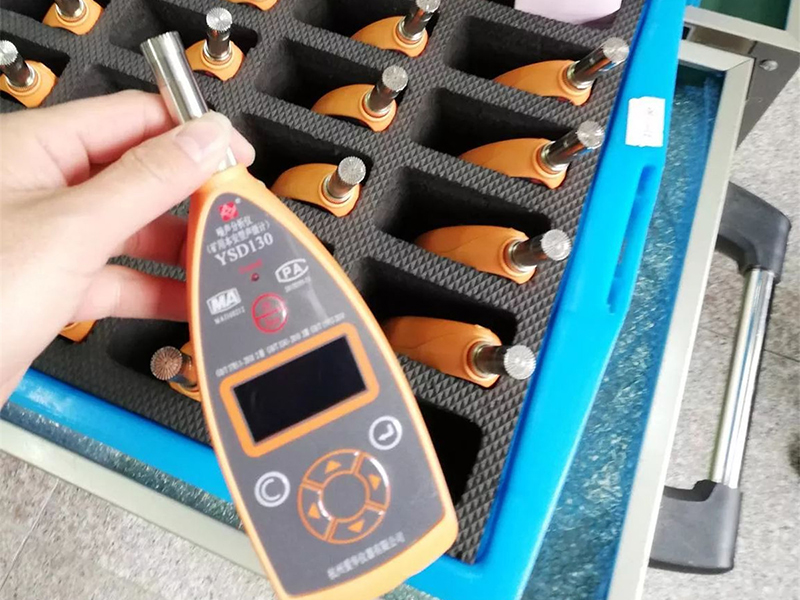
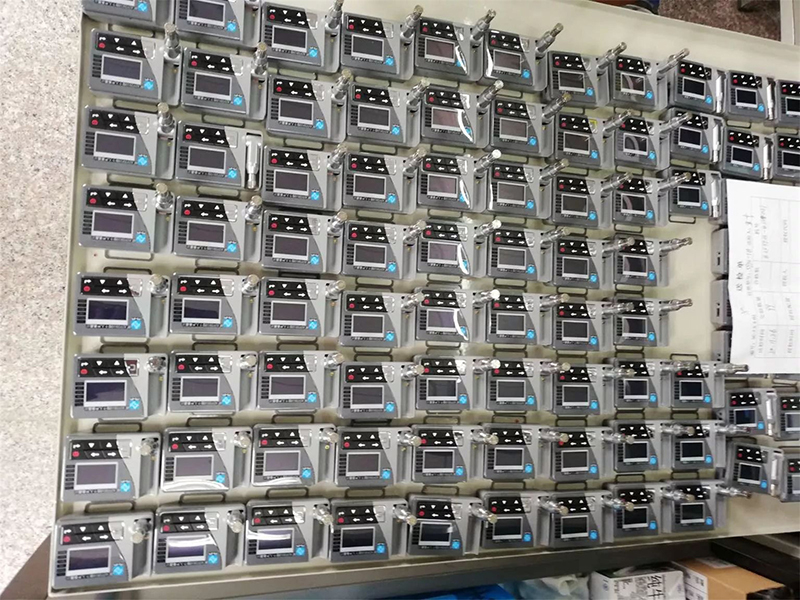
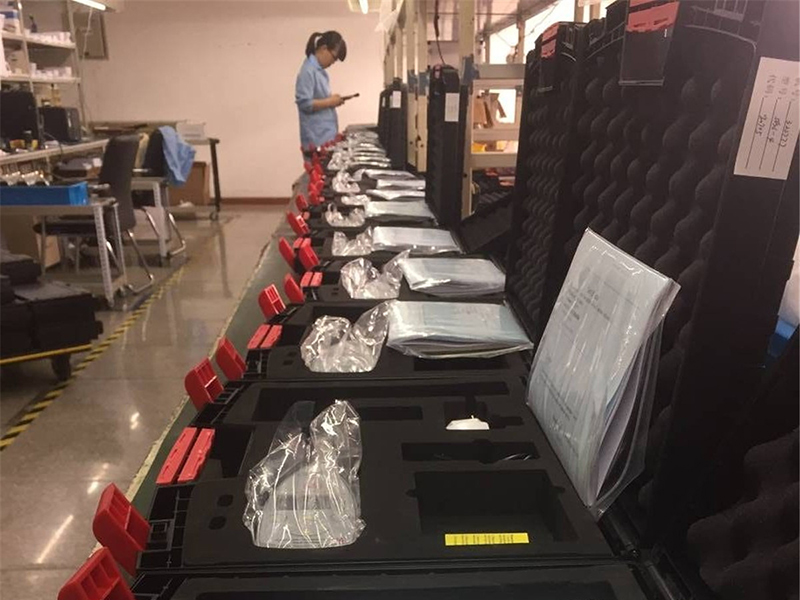
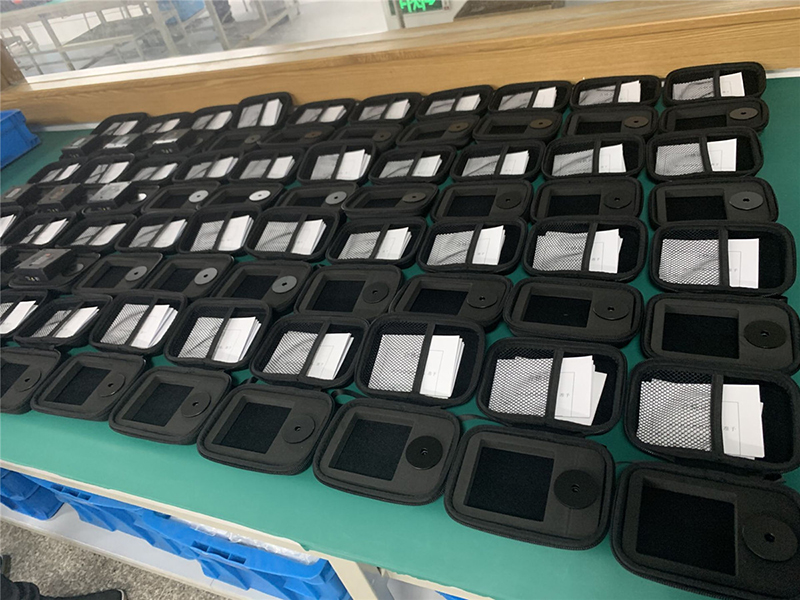
A glimpse into our high-precision manufacturing environment, automated anechoic test chambers, cleanroom microphone assembly, and automated calibration benches.
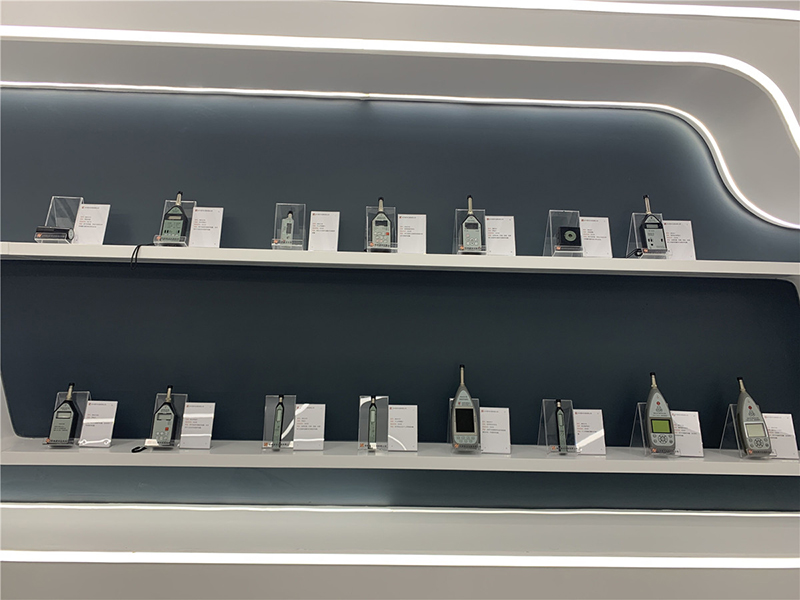
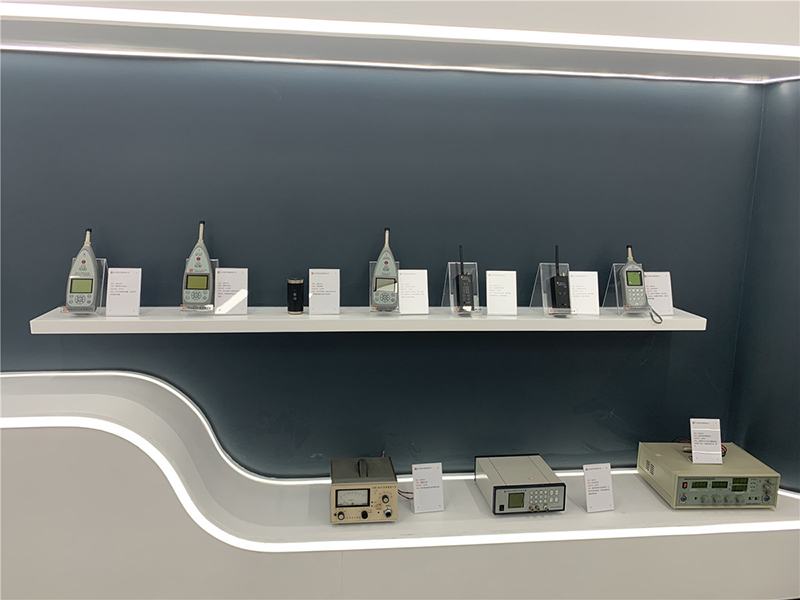
Complete product range conforming to IEC, ISO, and ITU international metrological criteria for acoustic testing, telecom verification, and transducer evaluation.